Conceptual design
Sketch layouts, idea generation and brainstorming, informed by the existing context, hotel operations and the hotel concept.

About Exploraplay
Custom playgrounds, conceived by designers and built by craftspeople. From our studios in Jakarta and Vienna to places of play around the world.
Meet the studio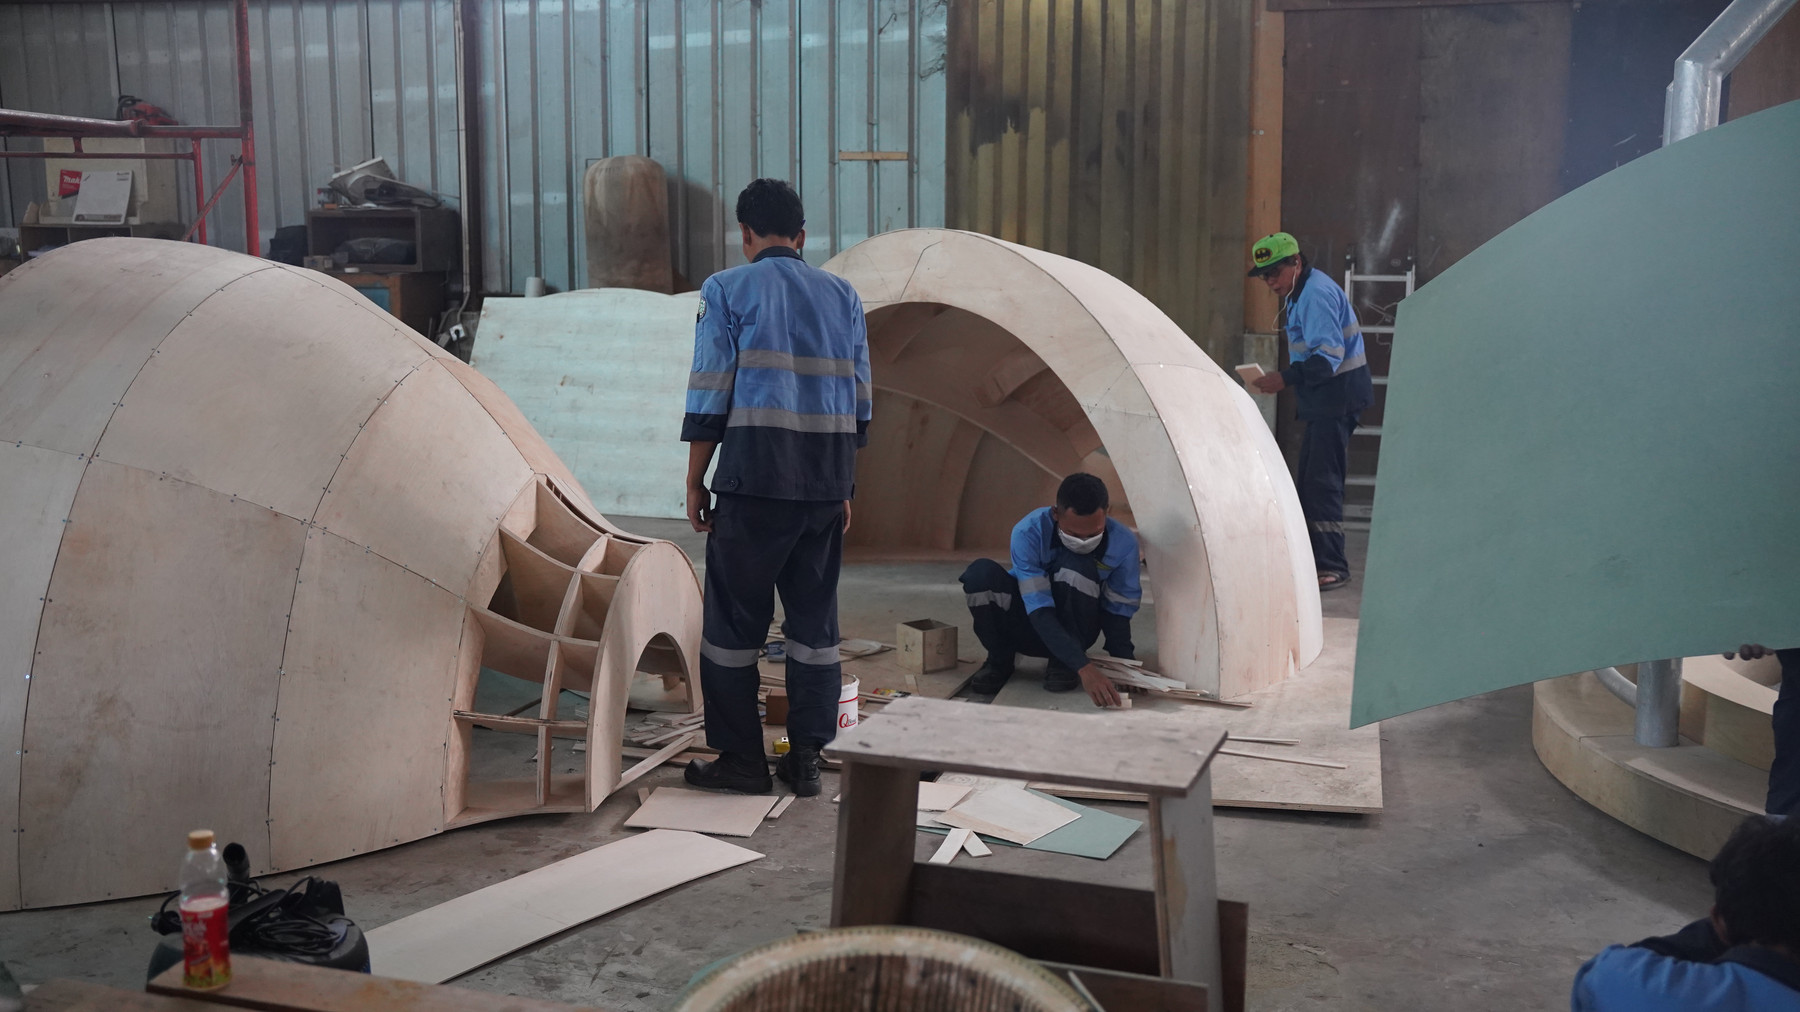
Since 2015
Exploraplay began in 2015, creating imaginative playgrounds for Indonesia and Australia. In 2020, we expanded into Europe through a collaboration with Astrus Playground Group.
We design bespoke play spaces for resorts, schools, government bodies and developers. Production for Indonesia and Southeast Asia takes place locally, using locally sourced steel and components from Australia, Europe and China.
Every brief has its own budget, vision, site conditions and age group. Those requirements guide the design, from the first layout to the finished playground.
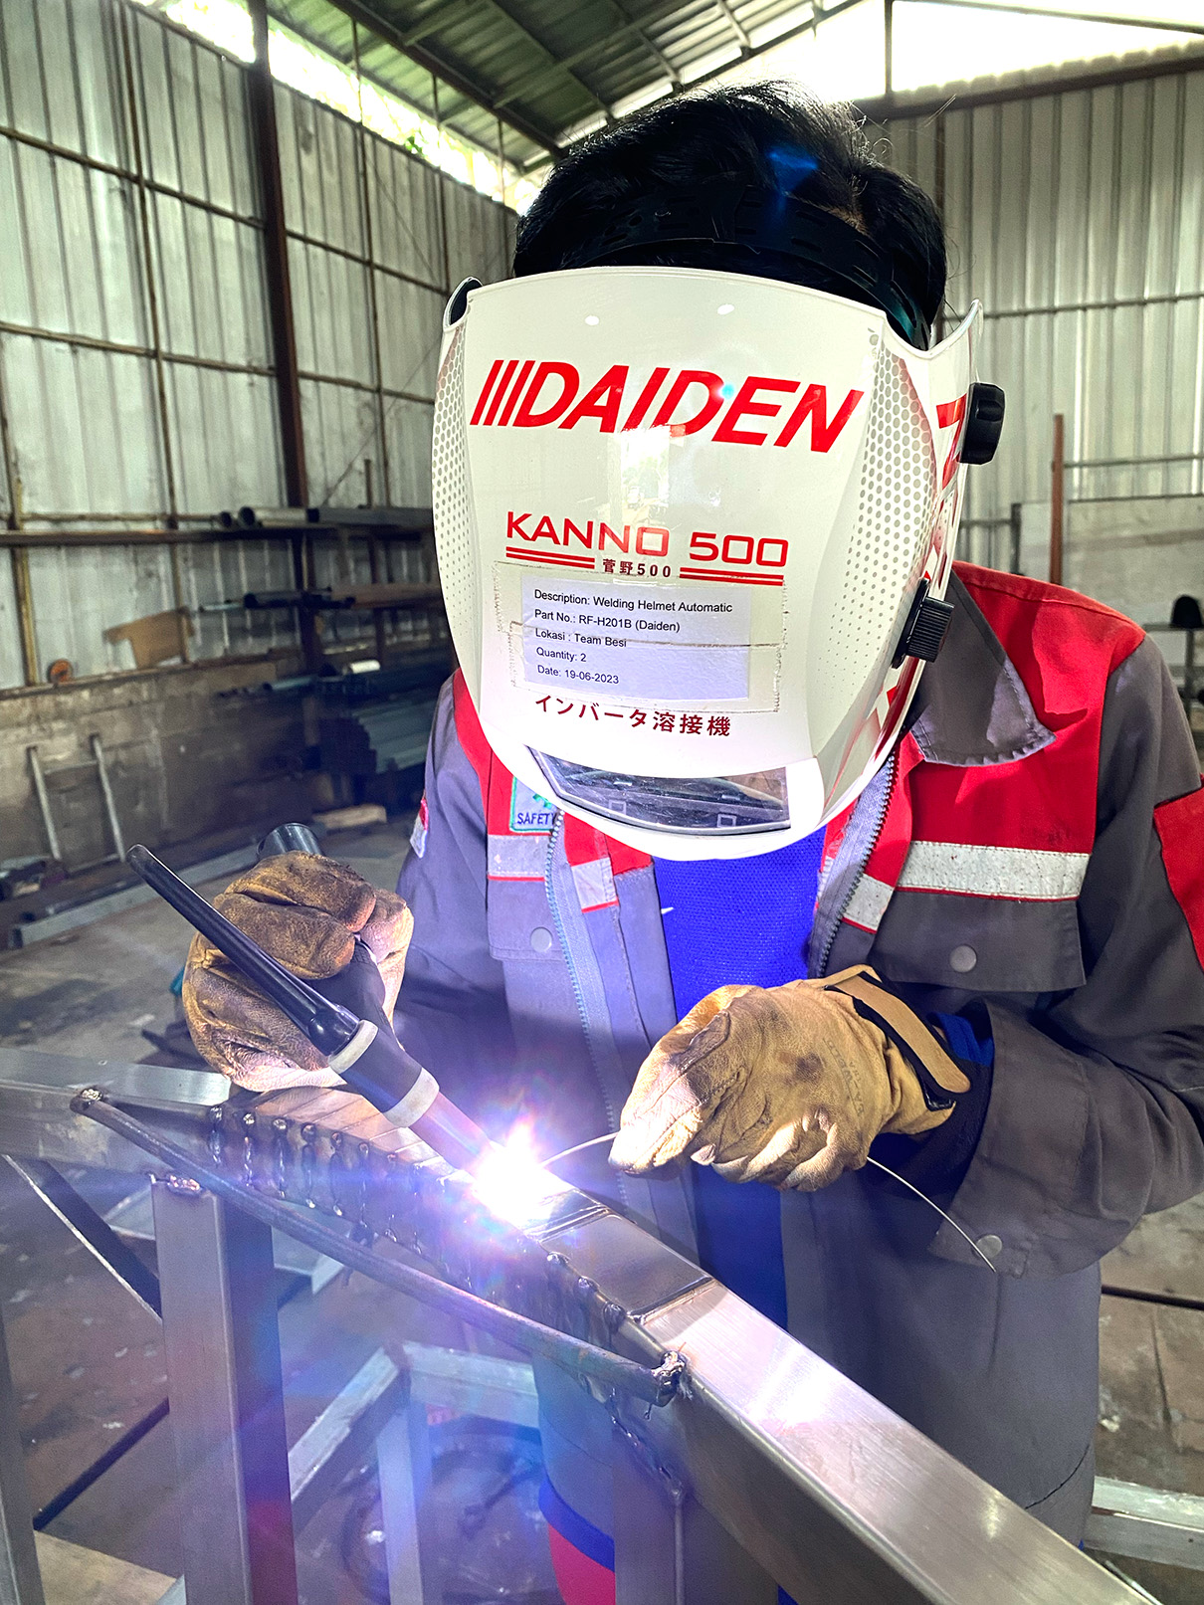
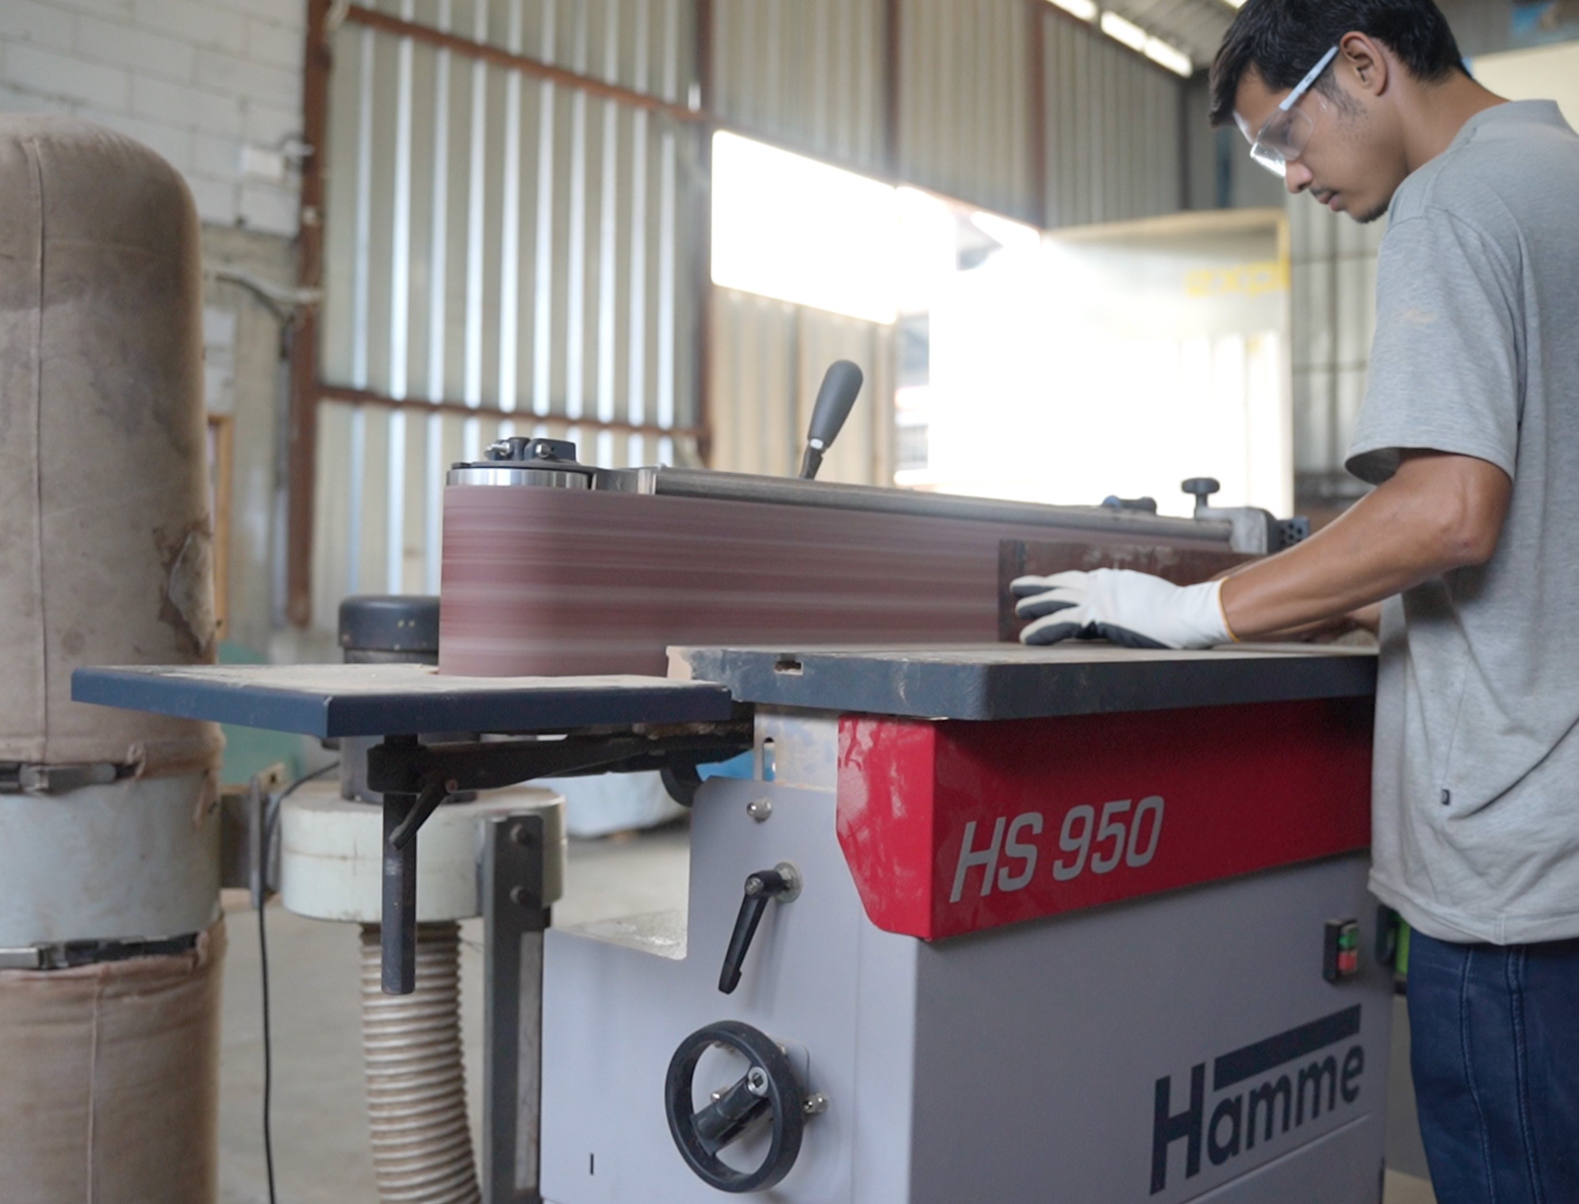
A team with a range of disciplines and skills, working across steel fabrication, woodwork and finishing.
Design studio & workshop
Our design work spans the representative office in Vienna and the design studio within our Jakarta workshop. Together, these teams develop concepts, designs and fabrication plans for projects delivered worldwide.
Custom play spaces call for more than an off-the-shelf product. Architecture, interiors and playground manufacturing belong in the same conversation. Our integrated design and construction service connects the interior concept with custom equipment, fabrication and delivery to the finished space.
It also addresses the communication gaps between designers, suppliers, construction teams and clients. Interior designers and construction teams may not have specialist playground expertise. We connect that knowledge with safety requirements and fabrication drawings throughout the project.
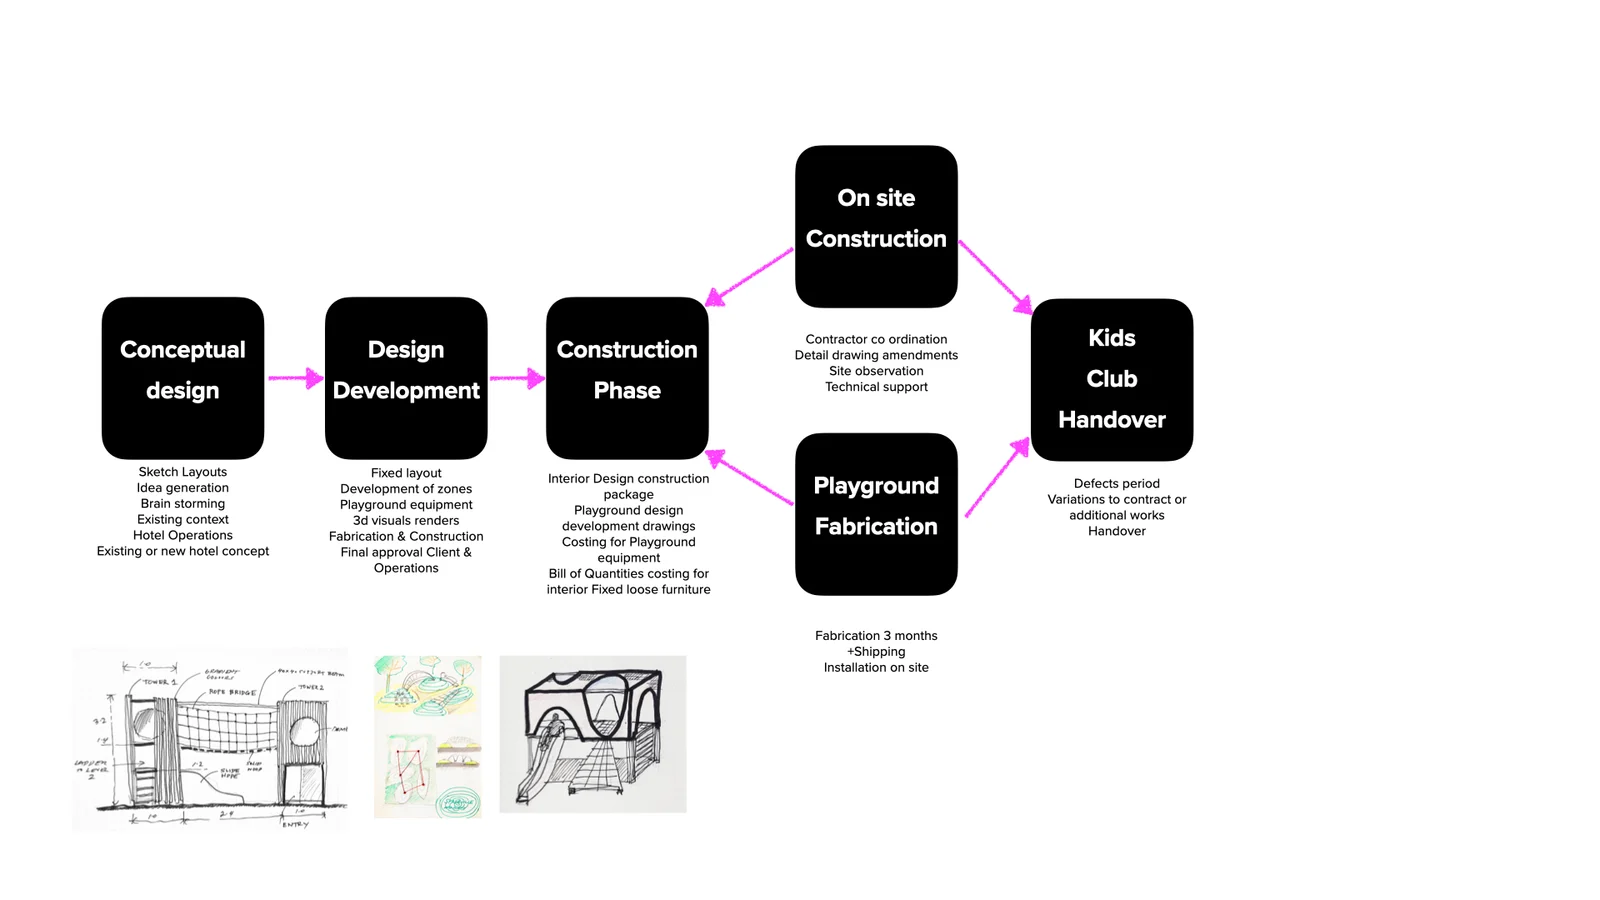
The project journey
Sketch layouts, idea generation and brainstorming, informed by the existing context, hotel operations and the hotel concept.
Fixed layouts, play zones, equipment, 3D visuals, fabrication and construction planning, followed by client and operations approval.
Interior construction documentation, playground development drawings, equipment costing and bills of quantities for interiors and fixed loose furniture.
Contractor coordination, detail-drawing amendments, site observation and technical support.
Workshop fabrication, shipping and on-site installation, coordinated with the construction programme.
Handover, the defects period, variations to the contract and any additional work.
Safety & certification
Our playgrounds follow Australian standards, with equipment safety supported by accredited certification processes.
For the European market, playgrounds meet EN 1176. Certification bodies oversee design, manufacturing and assembly, keeping compliance part of the full delivery process.
Explore the materials we use ↗Inside the studio
From drawings and models
to the workshop floor.